Save
Ask
Tour
Hide
Share
$610,000
New Listing

1336 Locust Avenue 4
Long Beach, CA 90813

Townhouse|Coming Soon
2
Beds
3
Total Baths
2
Full Baths
1
Partial Bath
1,217
SqFt
$501
/SqFt
2026
Built
County:
Los Angeles
Listed by Janis Randazzo of Strategic Sales & Mkt. Grp.Inc [email protected]
1336 Locust Avenue 41336 Locust Avenue 4
Save
Ask
Tour
Hide
Share

Mortgage Calculator

Monthly Payment (Est.)

$2,783
Calculator powered by Showcase IDX, a Constellation1 Company. Copyright ©2026 Information is deemed reliable but not guaranteed.

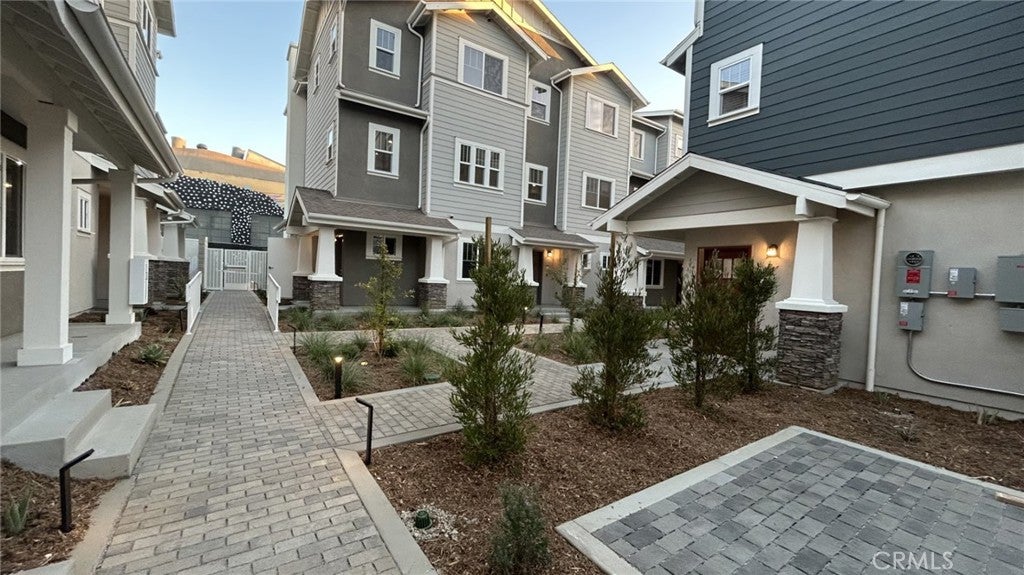
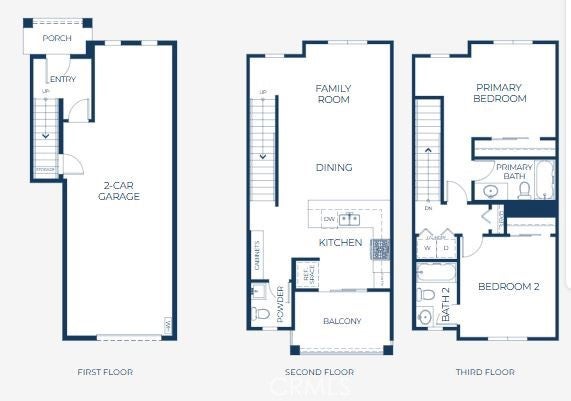
Discover coastal charm and convenience. New construction nestled in a walkable, tree-lined neighborhood just minutes from the Pacific in the heart of Long Beach, close to parks, shopping and dining. Step into effortless living in this stunning open concept townhome, designed with a large great room with a half bath and two primary suites upstairs. The kitchen offers white quartz countertops, Whirlpool stainless steel appliances and a breakfast bar. Enjoy the tranquility of coffee in the morning from your private deck off of the kitchen! Upstairs there are two generous primary suites offering peaceful retreats from the busy day each with private bathrooms. You will love the 9 foot ceilings throughout plus a two car direct access garage. Solar power is included to help you with your energy costs too! Ready to experience it? Our model will be opening on August 8th for touring! You are moments from iconic beaches, vibrant waterfront at The Pike and world class dining along Pine Avenue. Plus miles of scenic bike paths bathed in sun and sea.

Save
Ask
Tour
Hide
Share
Listing Snapshot
Price 
$610,000
Days On Site 
0 Days
Bedrooms 
2
Inside Area (SqFt) 
1,217 sqft
Total Baths 
3
Full Baths 
2
Partial Baths 
1
Lot Size 
0.023 Acres
Year Built 
2026
MLS® Number 
PW26167873
Status 
Coming Soon
Property Tax 
N/A
HOA/Condo/Coop Fees 
$377 monthly
Sq Ft Source 
Estimated
Friends & Family
Recent Activity
14 hours agoListing first seen on site
21 hours agoListing updated with changes from the MLS®
General Features
Acres 
0.023
Attached Garage 
Yes
Disclosures 
CovenantsRestrictionsDisclosureHoaDisclosureHomeWarranty
Foundation 
SlabSee Remarks
Garage 
Yes
Garage Spaces 
2
Land Lease 
No
Levels 
Three Or More
Number Of Stories 
3
Parking 
AttachedGarageTandem
Parking Spaces 
2
Property Condition 
New Construction
Property Sub Type 
Townhouse
Security 
Carbon Monoxide Detector(s)Fire Sprinkler SystemSmoke Detector(s)
Sewer 
Private Sewer
Special Circumstances 
Standard
Style 
BungalowCottageSeeRemarks
Utilities 
Electricity AvailablePhone AvailableSewer ConnectedSee RemarksWater Connected
Water Source 
Public
Interior Features
Appliances 
DishwasherElectric OvenElectric RangeElectric Water HeaterDisposalMicrowave
Cooling 
Central Air
Fireplace Features 
None
Flooring 
CarpetVinyl
Heating 
Central
Interior 
Breakfast BarOpen Floorplan
Laundry Features 
Washer HookupElectric Dryer HookupInsideUpper Level
Window Features 
Insulated WindowsScreens
Bathroom 
Features - Low Flow Plumbing Fixtures
Bedroom 
Dining Room 
EntryFoyer 
Great Room 
Kitchen 
Master Bedroom 
Other 
Save
Ask
Tour
Hide
Share
Exterior Features
Construction Details 
HardiPlank TypeStone VeneerStucco
Exterior 
Rain Gutters
Patio And Porch 
Deck
Pool Features 
None
Road Frontage 
City Street
Spa Features 
None
View 
None
Waterview 
None
Windows/Doors 
Insulated WindowsScreens
Community Features
Association Amenities 
Maintenance GroundsInsurance
Association Dues 
377
Building Access 
1
HOA Fee Frequency 
Monthly
MLS Area 
699 - Not Defined
School District 
Long Beach Unified
Schools
School District
Long Beach Unified
Elementary School
Roosevelt
Middle School
Washington
High School
Polytechnic


This information is for your personal, non-commercial use and may not be used for any purpose other than to identify prospective properties you may be interested in purchasing. The display of MLS data is usually deemed reliable but is NOT guaranteed accurate by the MLS. Buyers are responsible for verifying the accuracy of all information and should investigate the data themselves or retain appropriate professionals. Information from sources other than the Listing Agent may have been included in the MLS data. Unless otherwise specified in writing, the Broker/Agent has not and will not verify any information obtained from other sources. The Broker/Agent providing the information contained herein may or may not have been the Listing and/or Selling Agent.

Neighborhood & Commute
Source: Walkscore
Save
Ask
Tour
Hide
Share